01
Corporate Office Interiors
Workstations, cabins, meeting rooms, reception areas and collaborative spaces planned around productivity and brand identity.
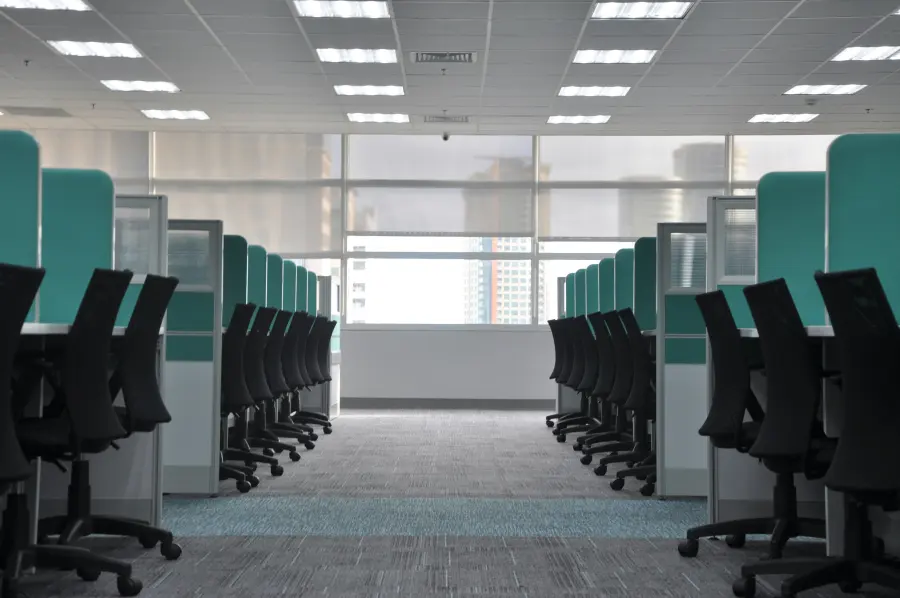


Functional, refined interiors delivered through coordinated design, MEP integration, skilled craftsmanship and dependable project management.
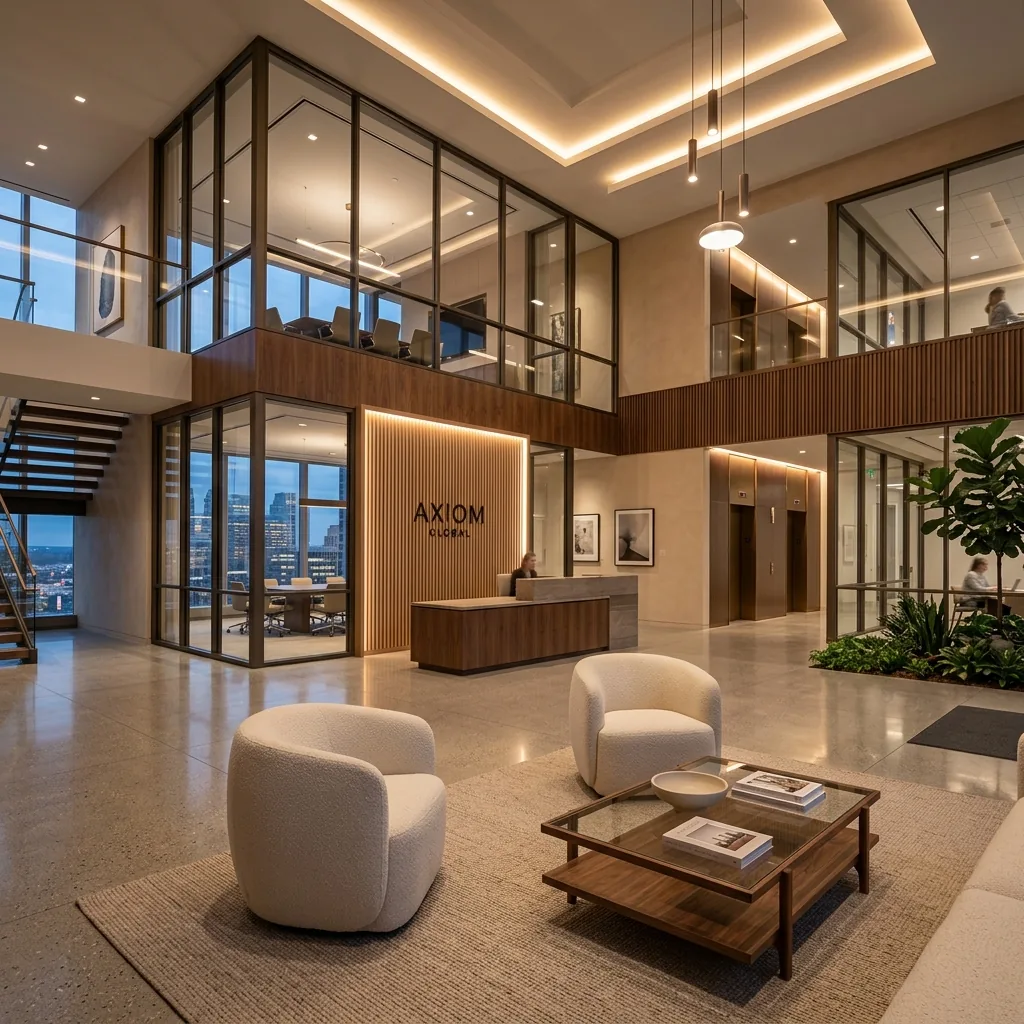
We transform shell spaces and occupied properties into efficient, brand-aligned environments. Our turnkey interior fit-out team coordinates architectural finishes, building services, furniture and specialist vendors while protecting programme, workmanship and operational requirements.
Each service package is planned around your site conditions, performance requirements, budget and delivery programme.
Workstations, cabins, meeting rooms, reception areas and collaborative spaces planned around productivity and brand identity.
Customer-focused stores, display environments and rollout projects with precise detailing and programme control.
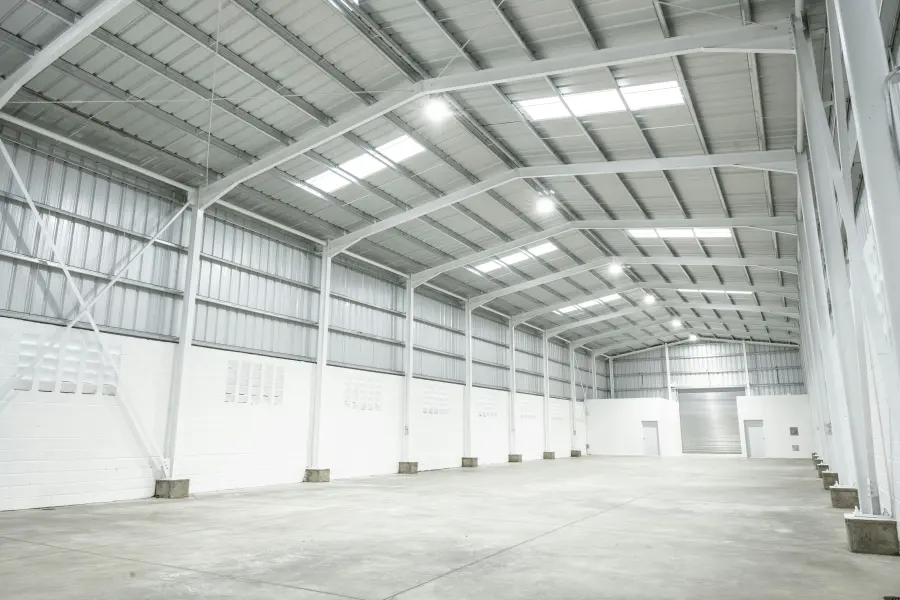
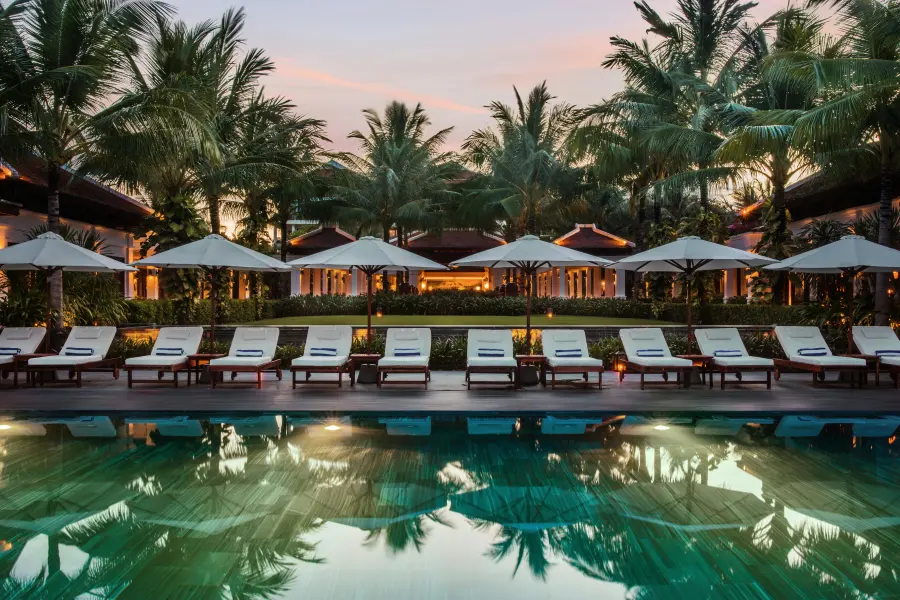
Hotel rooms, lobbies, restaurants and leisure spaces combining durable finishes with a premium guest experience.
Clinics, hospitals and care environments developed for hygiene, workflow, accessibility and patient comfort.
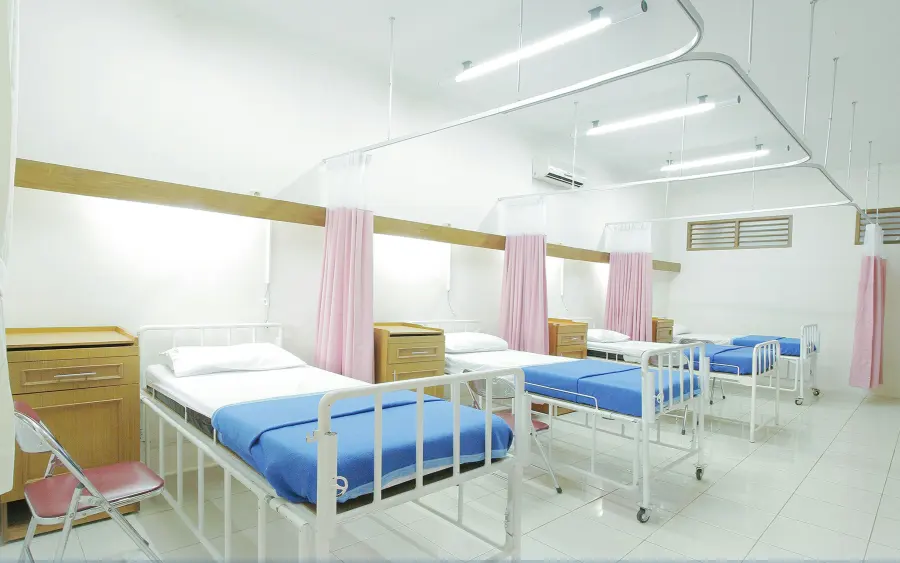
Bespoke living spaces, kitchens, wardrobes and furniture packages tailored to the client’s lifestyle.
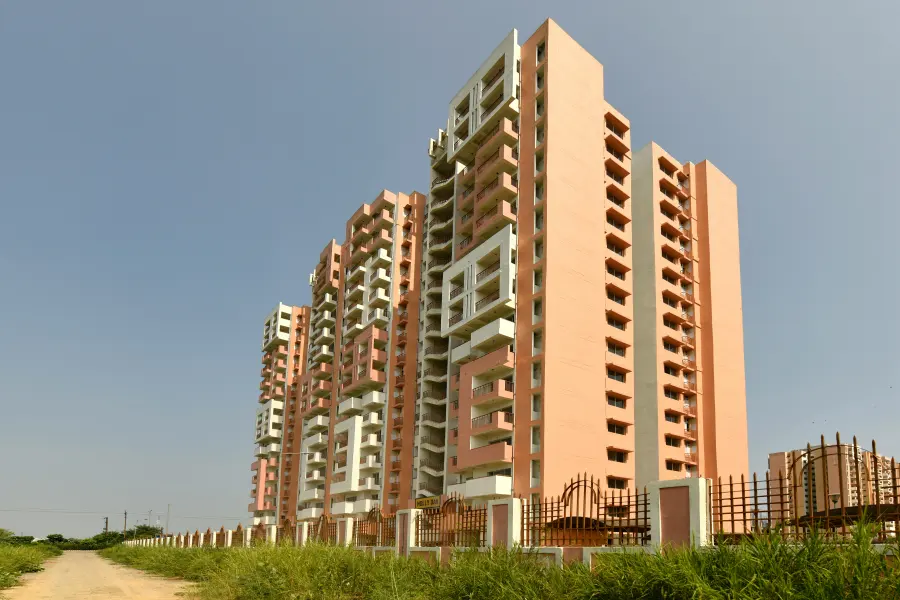
Coordinated electrical, plumbing, HVAC, fire, ceiling, partition and flooring packages under one execution team.
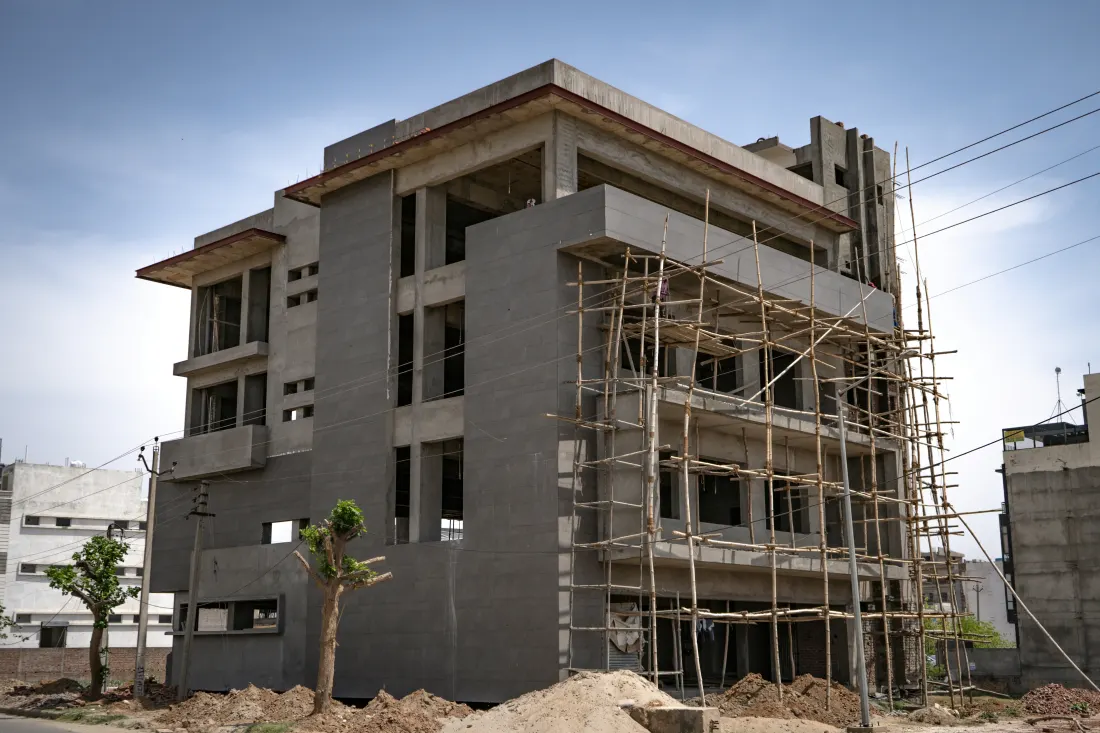
A documented workflow keeps responsibilities clear and gives clients visibility at every stage.
Share your requirements with our engineering team for a focused project discussion.